Thursday, 18 August 2011

Approved by HDB!!

Finally.... Sun Hup got the approval to build a small portion of wall at the living room.

The approval means that they can build up, plaster and then start on the important false ceiling, electrical and floor tiling!!


Delayed by at least 1+ weeks due to this to and fro with HDB. But at least other areas are proceeding.

I post some photos up later!

Thursday, 11 August 2011

Rejected HDB Renovation Permit!!

Gosh... after trying 2 times, HDB still reject our permit application to build a wall here.

1st permit rejected reason:
Storeroom is a fire hazard. Then can just tell me cannot use as storeroom!!! Then I can change to other usage! At most no fixed door!

GRRRRRRR.... totally not understanding.

2nd time try (same wall but label as entrance lobby) we thinking of changing to an exclusive shoe/heels cabinet area. At most use metal frames
to put the shoes/heels. imagine a walk in shoe cabinet..... should be super chio.

But still rejected.

Reason? Exactly same with respect to fire safety cannot use as storeroom..... My application never even write storeroom anymore.


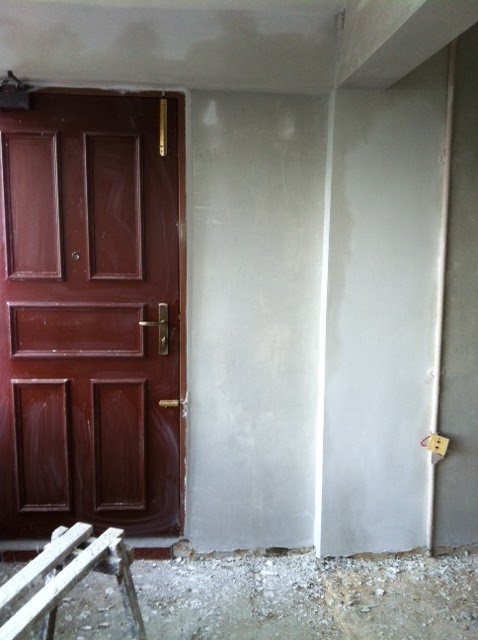
The empty area beside the door is the negative spot.

When I was discussing with Master Lim he also agrees boarding it up is a good idea. Too bad HDB.....

Simply sad case. Delayed as we might have to change all plans.

Hope the HDB officer will approve the 3rd try.


We'll leave only 1 wall. Totally open concept.
Then can either put plant/altar/shoe cabinet or something there to block off the area.

From the living room also cannot see the old main door area.

Maybe can hang some pictures also.

Have to see how....

Tuesday, 9 August 2011

Final Decision of Laminates

Over this National Day holiday, we have finally decided on the laminates we want to use!

Perlyn has very kindly asked for purple laminates from different sources for us to see. ( much bigger samples also! =)  kudos to her. )


They had earlier gave us 3 books to see, but we didn't manage to find the purple laminate that we had wanted.

The laminates are really nice. Supposedly, our reno budget laminates are cap at around $55... So if exceed will need to top up. The term i really don't like most... "top-up".  Think of "top-up" feel like "throw-up"
The various laminates inside! Some designs really need bigger samples for display lah... So small hard to visualise the design. don't do justice to the designer also.


With these 2 laminates, we'll be able to settle the kitchen cabinets!

Jennings ASP-2243-G
White Logic EEP0152PG


(haven't decided if will want to have handles....)


TV feature wall will be choosing this fancy laminate.... Will need to ask Perlyn to redo the 3D to reflect this laminate. wonder if possible....

EO 4809PG  (sunset-g)
I pasted the laminate over the feature wall and it's....
doesn't seem so nice....


Also decided to change the wardobe slightly as we realised the top area might not be able to open freely once our partition wall in MBR is up. Might as well have all sliding with black tinted mirror doors.

More Plastering done!

Looks like over the last 2 days, more plastering work has been done!


All of a sudden, I realised there's a water pipe in the living room near the main door!!! Gosh.... How can this be.... Wonder if this pipe is in use....


We had also noticed 1 beam that seems to be slanted...
Maybe the plastering should be done better to slightly level up.
Will need to tell Sun Hup about this.

Sunday, 7 August 2011

Zencelo Switch (used to be under Clipsal
now it's by Schneider Electric)
Met Perlyn to discuss about the electrical plan. =) Here's the photo of the switch!

Wednesday, 3 August 2011

Had decided to put in the TV we bought with more accurate perspective of the size relative to the feature wall. Maybe 7ft is slightly too narrow.


Comparing the length and how the actual tv
look on the feature wall.

Changed the wall and laminate color and the tv. This look more modern
while the above one slightly more grand being full height.


Tuesday, 2 August 2011

TV feature wall

Had been thinking hard about the TV feature wall. (See left for the design proposed by Sun Hup)

7 ft long (2.13m) full height tv feature. We bought ourselves a 50" LG plasma TV. hahaha. around $899 only.

proposed by Sun Hup

LG 50PT250


After discussion with Sun Hup, this is the new propsed TV feature wall! If have lightings around the full length wooden panel, think might be quite cool also. So now still thinking which design better. Any comments?